
construction
Built in plywood, not particleboard
Carcasses use materials that tolerate humidity swings, because a garage has no climate control and particleboard fails in one.
Room by room
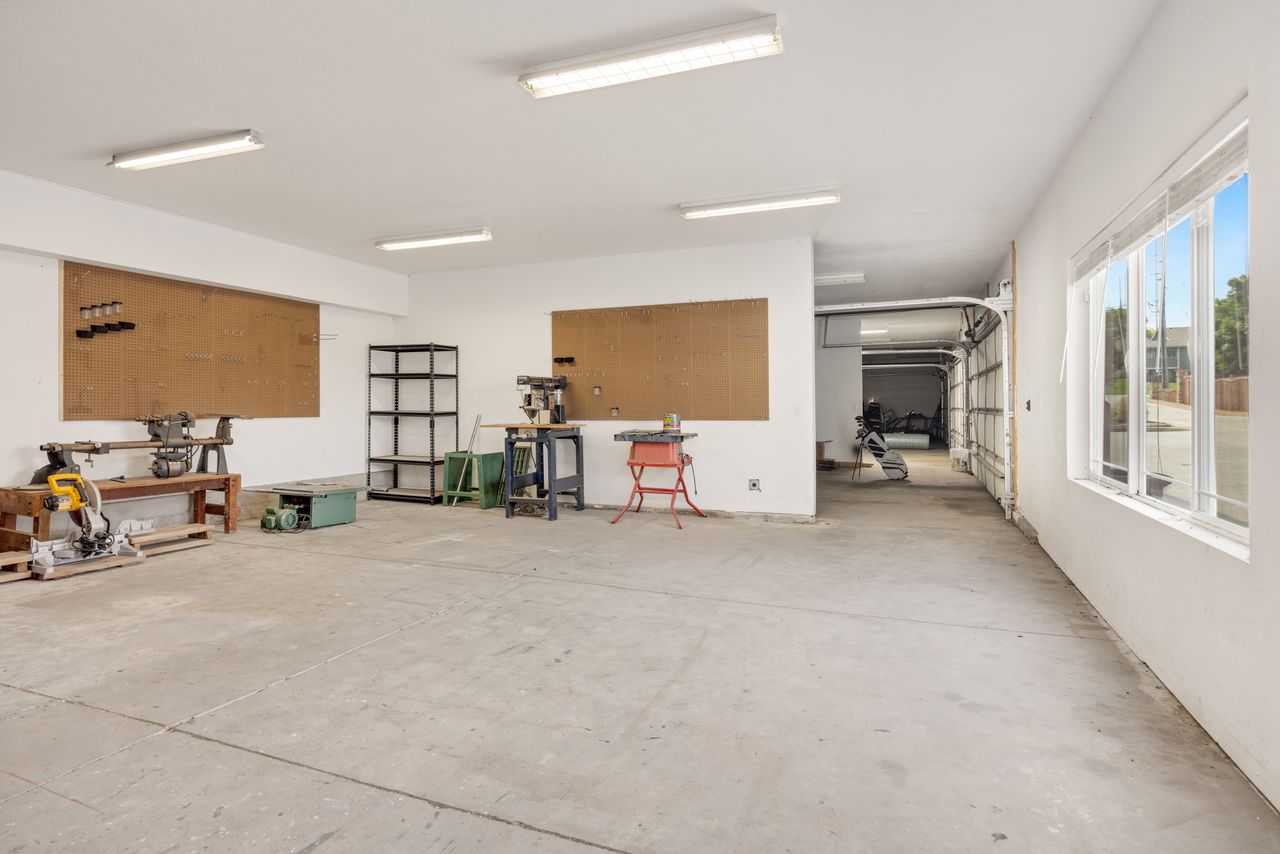
Garage cabinets in Louisville have to be built for damp and weight, which rules out most of what makes a good kitchen cabinet.
Garage cabinets in Louisville cover wall-hung and base storage, open shelving, tall cabinets for long tools, and the fixings that hold all of it to the structure rather than to the wall covering.
Materials are the real difference from indoor cabinetry. Plywood carcasses, hard-wearing finishes and edges sealed against moisture, since this room gets no heating and the door opens onto the weather.
Everything sits off the slab, either on a raised base or hung from the wall, because a garage floor gets wet.
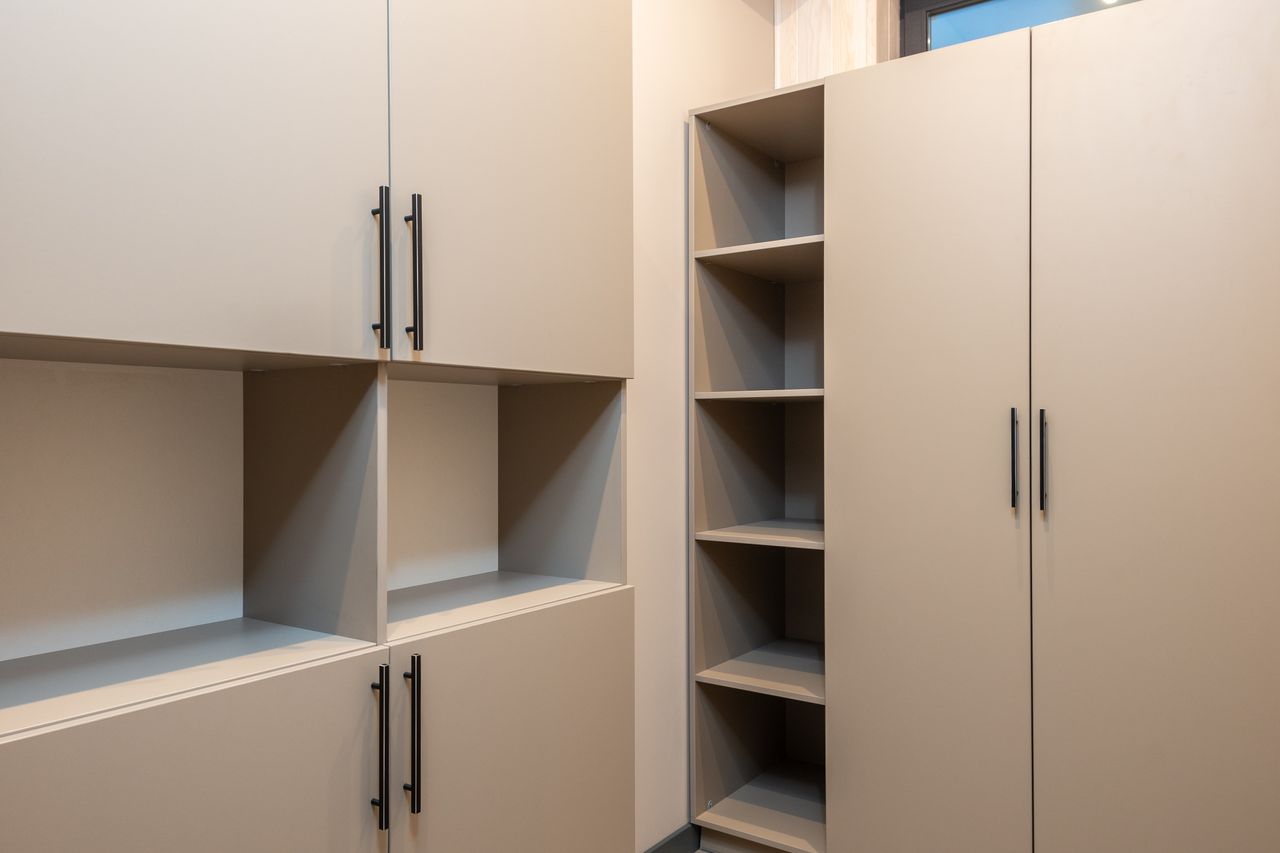
Carcasses use materials that tolerate humidity swings, because a garage has no climate control and particleboard fails in one.
Cabinets are raised or wall-hung, so water across the slab never reaches the base.
Shelves and fixings are specified for tools, paint and equipment rather than for what a kitchen shelf carries.
Each stage is signed off before the next one starts.
We measure the room itself rather than working from the plan, because walls are rarely square and the plan is rarely what got built. Every opening gets checked.
You get a layout and a written estimate broken down by stage, so you can see what the doors cost against the boxes against the install. Free, nothing to sign.
Cabinetry is built to the measurements we took, in the wood, door style and finish you picked. Lead time depends on the scope and we tell you before you commit.
Scribed to the walls, levelled, and fixed properly. Hardware adjusted so every door and drawer sits straight before we leave.

No climate control, a wet slab, and heavy things. That is the brief.
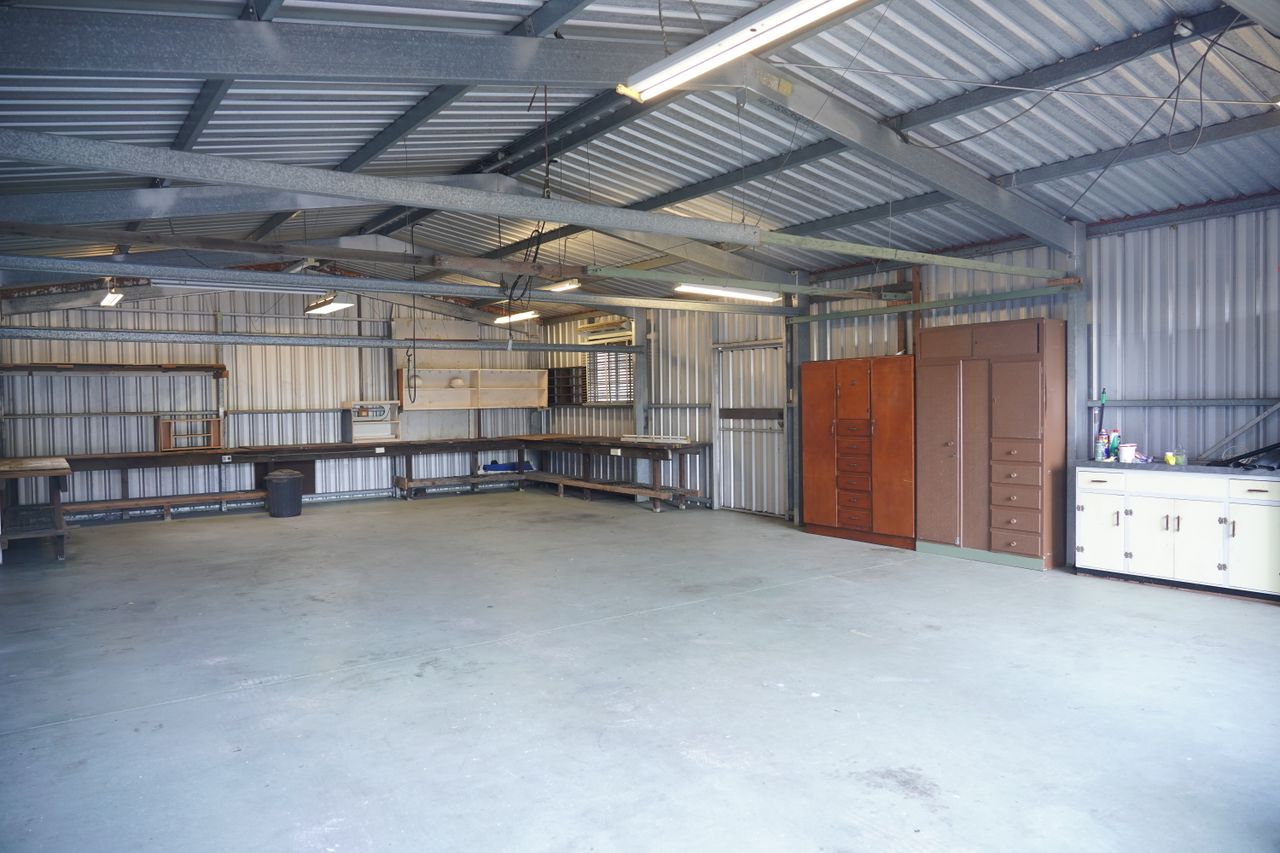
Anyone whose garage has stopped holding a car. Garages absorb whatever the house cannot take, and without real storage that process only goes one way.
It also matters where tools live. Loose tools on open shelving get lost and rust, and closed storage in the right materials keeps them usable.
We look at the slab, the walls and what the garage is actually holding. Block, brick and stud walls all take fixings differently, and that decides how much weight can hang.
Then the layout works around the car. Where the doors open, how far a bonnet comes in, and how much clear floor you need to walk past all set how deep the run can be.
Cabinets are built and finished in the shop and fixed back to structure on site, raised clear of the floor.
These are priced as built-in cabinetry, so nationally roughly $500 to $1,200 per linear foot for full custom and $200 to $550 semi-custom. Garage runs are usually longer than indoor ones, so the total reflects the length.
Finish costs less here than indoors, since a hard-wearing painted or laminate surface is what the room wants. The money goes into carcass material and load rating instead.
Wall-hung runs cost slightly more to fit than base cabinets, because every unit has to be carried by the structure rather than standing on the slab. It is worth it in a room where the floor gets wet.
If you want somewhere to work rather than only somewhere to store, that is garage workbenches, and the bench height is worth getting right.
For the seasonal boxes that never need reaching, overhead garage storage uses the space above the car. The same shop builds mudroom cabinets in Louisville, home office built-ins in Louisville and laundry room cabinets in Louisville. We work across the metro including cabinets in Lyndon and cabinets in Hurstbourne.
If you want garage storage near you, we fit across the Louisville metro and the areas above show where we work most often.
Get a free written estimate and we will measure your Louisville garage before quoting.
Because a garage has no climate control. Particleboard swells at the base and sags on the shelf within a couple of years in a room that goes from humid summers to freezing winters.
No. Everything is raised or wall-hung, since a garage slab gets wet and a cabinet base sitting in water fails first.
It depends what the wall is. Block, brick and stud all take fixings differently, and we check that on the survey before deciding how much can hang rather than stand.
Yes, and that sets the depth of the run. Door swing, how far the vehicle comes in and the walkway past it all get measured first.
We stay inside about 20 miles of Louisville, close enough to measure, template and install without the schedule slipping. These are the areas we cover most often.
Tell us the room and what you want out of it. You get a written estimate broken down by stage, free, with nothing to sign.