
straighten
Every panel scribed
Ends and fillers are cut to the wall as it runs, so there is no tapering shadow gap at one end of the run.
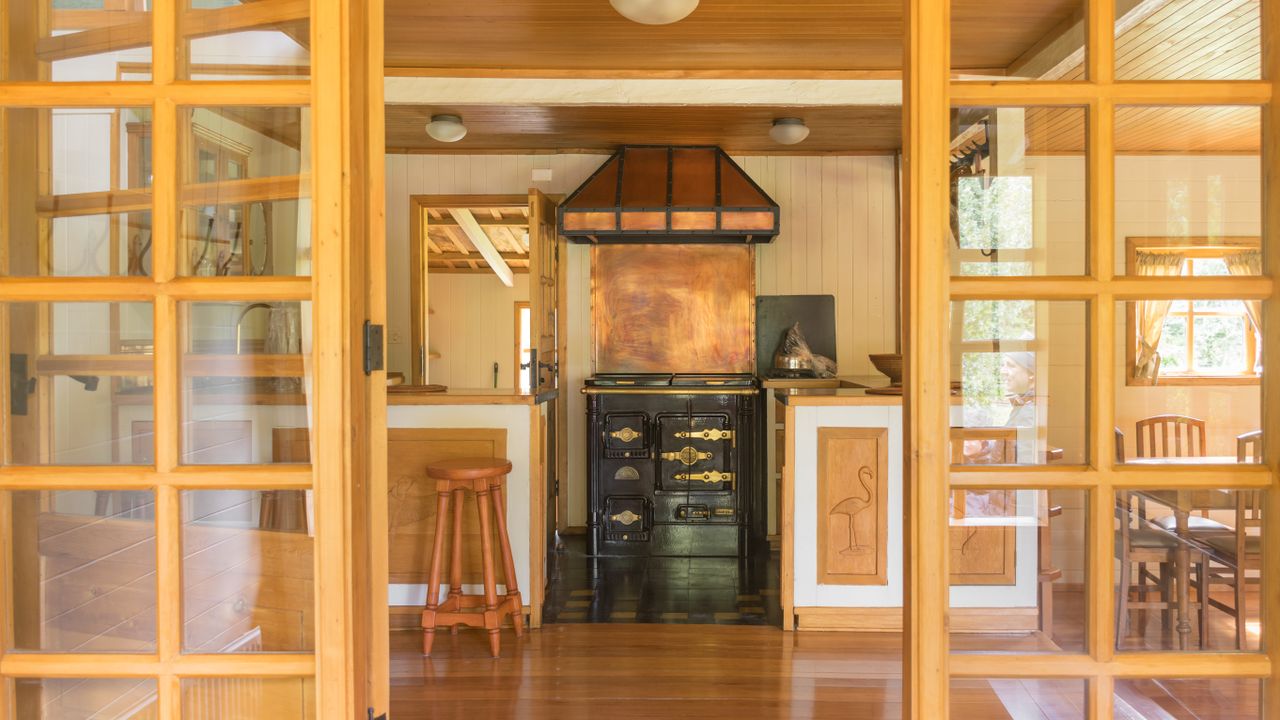
Service area
Custom cabinets in The Highlands are scribe-to-fit work almost by default, because in pre-war housing very little is square enough for anything else.
Custom cabinets in The Highlands are fitted into rooms that have moved. Pre-war construction, decades of settlement, and at least one previous remodel mean walls bow, floors slope and openings are whatever they became.
So the work is scribing rather than assembling. Every end panel and filler is cut to the wall as it runs, and the whole line is set off a level datum rather than off the floor.
Character is the other half of it. These houses have proportions and trim worth respecting, and cabinetry that ignores them looks imported however well it is made.

Ends and fillers are cut to the wall as it runs, so there is no tapering shadow gap at one end of the run.
Runs are set off a level datum and packed at the base, because these floors are rarely flat across a kitchen.
Door proportions, reveals and trim follow what the house already does, rather than importing a style from a later era.
Each stage is signed off before the next one starts.
We measure the room itself rather than working from the plan, because walls are rarely square and the plan is rarely what got built. Every opening gets checked.
You get a layout and a written estimate broken down by stage, so you can see what the doors cost against the boxes against the install. Free, nothing to sign.
Cabinetry is built to the measurements we took, in the wood, door style and finish you picked. Lead time depends on the scope and we tell you before you commit.
Scribed to the walls, levelled, and fixed properly. Hardware adjusted so every door and drawer sits straight before we leave.

Half an inch of bow across a run. Straight cabinets cannot hide it.
Kitchens here are usually small and often at the back of the house, sometimes extended once already. That means junctions between old and new construction, which is exactly where levels stop agreeing.
Storage has to go up, because there is rarely floor to spare. Ceilings in these houses are generally high enough that the space above standard wall cabinets is worth using.
Alcoves are the other opportunity. Nearly every one of these houses has a chimney breast with a recess either side, and those two openings are almost never the same width. Treating them as a matched pair rather than two separate jobs is what makes the finished wall look right.
We survey more carefully here than anywhere else in the metro. Wall lengths at several heights, floor level across the whole run, and any junction where an extension meets the original house.
Those numbers set the scribe allowances. Where the room is too far out for cabinetry to absorb, we say what needs correcting first rather than building a run that fights the wall.
Build and finish happen in the shop, and fitting takes longer than it would in a newer house because every panel is cut in place.
Entry space is usually tight and busy, which suits mudroom cabinets in Louisville. Spare rooms in these houses take home office built-ins in Louisville well, since the alcoves are the right size and nothing freestanding fits them.
Detached garages are common here, covered by garage cabinets in Louisville. In a small kitchen that is staying as it is, pull-out shelves for cabinets in Louisville recover the back of every base cabinet.
We also work in cabinets in St. Matthews and cabinets in Hurstbourne, and you can see every area we cover around Louisville.
Get a free written estimate and we will measure your kitchen in The Highlands before quoting.
Because the walls are not straight. A pre-war wall can bow half an inch or more across a kitchen run, and cabinets fitted as a straight line against it leave a tapering gap at one end.
Cutting each end panel and filler to the wall as it actually runs, rather than to a straight line. It is the difference between joinery that sits tight and joinery with a shadow gap.
Yes, and it gets built in. The run is set off a level datum on the wall and packed at the base, since working off the floor in these houses carries the error along the whole run.
Yes, because every panel is cut in place rather than assembled. That is allowed for in the quote rather than discovered on the day.
We stay inside about 20 miles of Louisville, close enough to measure, template and install without the schedule slipping. These are the areas we cover most often.
Tell us the room and what you want out of it. You get a written estimate broken down by stage, free, with nothing to sign.